
Note: This list is provided for your information and use and is not intended to be all inclusive of the issues that may be raised during the inspection
Review Safety Features by Category
- All systems must be inspected, tested, and found 100% operational in accordance with the appropriate NFPA standard (NFPA 25 for sprinklers and standpipe systems; NFPA 72 for fire alarm systems). This documentation should be available at the time of the inspection.
- This must be performed by a qualified and trained person at least ONCE a year.
- All deficiencies noted on inspection reports must be corrected.
- The responsible party for documentation is the single tenant or larger tenants (anchor stores) with stand-alone systems. Property owners, management companies, or condo association representatives are the responsible party for multiple tenant buildings.
- Fire Alarm control panels, annunciator panels, pull stations, and audiovisual devices must be visible and clear of all obstructions.
- Approved signs must mark the following locations:
- Sprinkler/ Standpipe (exterior), Fire Alarm Control Panel (FACP), Sprinkler Room, Mechanical Room and Electrical Room. (Refer to Signage Requirements)
- Interior walls must be free of wall coverings (e.g., bulletin boards, posters, and paper) not in excess of 20% of wall area.
- Ceilings must be in place, with no holes or missing ceiling tiles, where sprinkler protection is provided.
- Check all exits for debris and storage. All exits must be kept clear at all times.
- No storage is permitted in corridors, stairways, or in areas near exits.
- Exit doors should open easily and close/latch on their own.
- Verify that all fire doors operate properly and are maintained in working order. They must completely close on their own and latch.
- The use of stops, wedges, or other such devices on fire doors is prohibited.
- Check for multiple locks on doors.
- Doors must be capable of being opened with no more than one releasing operation.
- Slide bolts are not permitted.
- All locks must be in working order and of the appropriate type for this occupancy.
- Verify that all exit lights are illuminated.
- Make sure that the battery back-up bulbs and batteries also work (if the fixture is so equipped).
- Paper exit signs are not provided for in the law.
- Verify that all emergency lighting is in proper working order.
- A quick check can be made by depressing and holding the test button for 15 seconds.
- Electrical panels require a clearance zone for storage that is at least 30 inches wide and 36 inches deep in front of the panel.
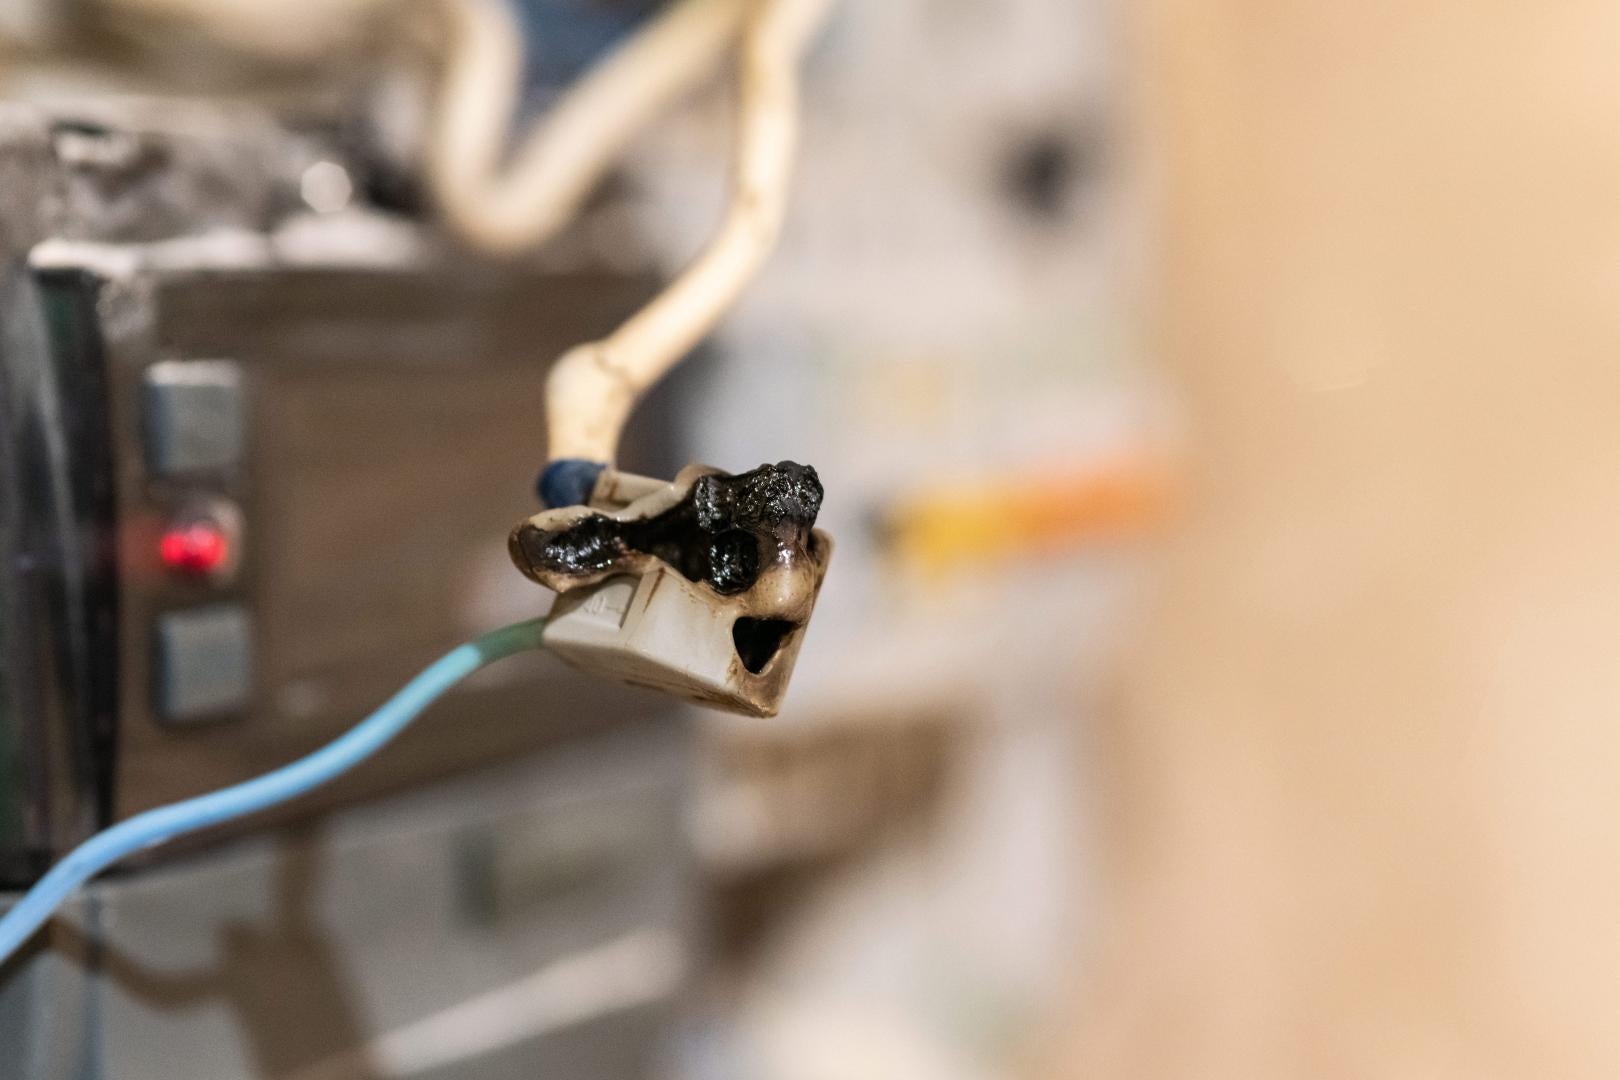
- No openings of exposed wires shall exist.
- Blanks shall be placed in open panels.
- The main electrical disconnect must be clearly marked and accessible.
- Receptacle and junction boxes must be covered with face plates.
- All electrical equipment must be UL or FM listed.
- Extension cords cannot be used in place of permanent wiring.
- Approved multi-plug adapters and strip plug devices must be plugged directly into a permanently installed receptacle.
- All extinguishers must be checked annually by a licensed extinguisher company and shall be tagged and dated. Monthly visual inspections should be done by the owner/occupant.
- Mounting requirements:
- Must be mounted on the wall or in a cabinet.
- Not more than 5’ high nor less than 4” from the floor.
- Must have a minimum rating of 2A-10BC (size information located on side label.)
- Extinguishers shall not be obstructed and must be easily visible or marked with signage above their location.
- All storage must be kept at least 18” below sprinkler heads (if they exist) and 24” below the ceiling for non-sprinklered buildings.
- Accumulation of combustible materials (e.g., paper and boxes) must be kept a minimum of 18” from heat producing appliances (e.g., water heaters, fuel fired HVAC, etc.).
- Flammable or hazardous chemicals storage areas/cabinets must be marked with signs: FLAMMABLE- KEEP FIRE AWAY.
- Gas bottles (flammable or pressurized substances) must be stored upright and properly secured using approved chains, straps, non-tip bases, or cages to prevent tipping, falling, or rolling.
- Kitchen fixed suppression systems must be serviced, tagged, and dated every six months.
- All appliances should have adequate protection by suppression nozzles.
- Manual pull stations for the suppression system must have signs with operating instructions and remain visible and clear of obstructions.
- Hood and duct systems cleaning and inspection frequency is based on volume of cooking:
- High: quarterly (e.g. 24-hour cooking, charbroiling or wok cooking.)
- Moderate: semiannually
- Low: annually (e.g. churches, day camps, seasonal businesses or senior centers.)
- Must have at least one “Class K” extinguisher, marked indicating use and inspected annually.
- Commercial Street Address Numerals (contrasting color to the background):
- Front entrance: minimum of 6”.
- Rear entrance: minimum of 3”.
- Service corridor entrances: minimum of 1”.
- Fire lanes and fire department access must be kept accessible and clear of obstructions.
- Exit discharge access must be kept clear of all obstructions, including locked fences and/or gates.
- Fire hydrants, sprinkler/standpipe (FDC connections), and other approved water supplies must be accessible, free of bushes, trees, fences, and other obstructions.
- Storage of combustible materials outside (including dumpsters and recycled cardboard containers) must be kept a minimum of 15’ from the building.
- It is recommended that you review the performance history of your HVAC equipment.
- Regular maintenance by qualified personnel is essential for safe, efficient, and economical operation.
- Indications of a potential problem include odors of oil or gas, the smell of smoke when machinery is operating, or the tripping of breakers controlling HVAC or any other electrical equipment.
Fire Marshal’s Office
Address
2660 Riva Rd, Suite 290, Annapolis, MD 21401
Phone