
Background
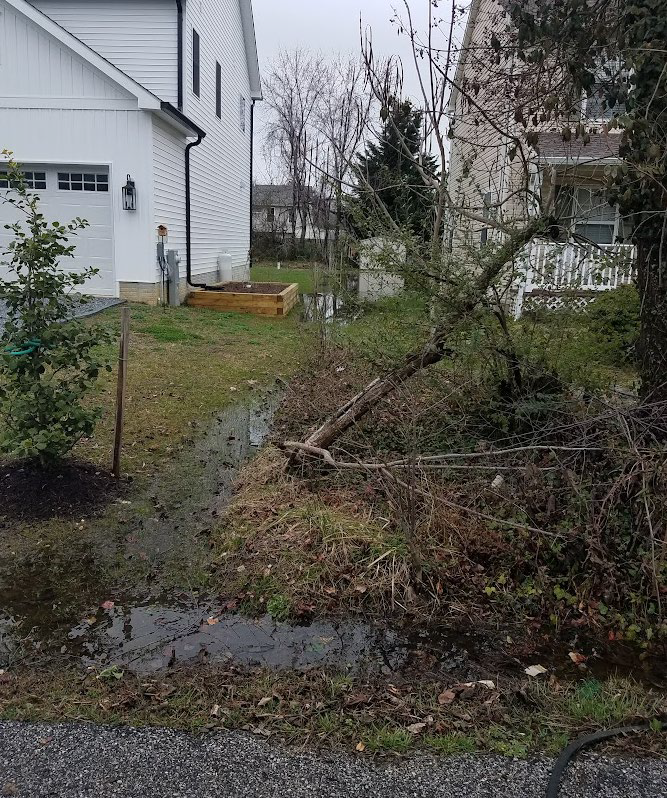
Over the past couple of years, the Department of Inspections and Permits (I&P) has received numerous complaints from homeowners, especially regarding flooding and drainage concerns when there is a proposed development upstream or downstream or in close proximity of their location. Complaints from homeowners (of newly built homes) include wet/soggy areas, especially in the front/back/side yard due to poor grading, sump pump discharges or general lack of fine grading. Design professionals typically address on-site and offsite runoff as a part of the site stormwater management plan, including bypass, stormwater management, etc. In some cases, however, these conditions are exacerbated when the design plans lack detail regarding existing and proposed grades, sump pump discharges or do not account for offsite runoff or impacts (e.g., negative, adverse) to neighboring properties, due to changed grades/elevation on a proposed project.
Per County Code § 16-4-203 (1), I&P may require more than the minimum control requirements if hydrologic or topographic conditions warrant. The County Practices and Procedures Manual requires that pre and post drainage area maps should have elevations clearly labeled and contour lines must extend a minimum of 200 feet beyond the delineated area. Per County Code § 16-3-209 (a), If the Department finds that an approved plan, site development plan, or stormwater management plan is not adequate to effect compliance with the law because of design errors, unanticipated site conditions, failure to follow the approved phasing, or other conditions, the Department may require revisions to the plan.
Purpose
The purpose of this memo is to provide guidance to all involved in the land development and construction regarding site grading, existing and proposed elevation, elevation changes (especially on “flat” sites with little to no grade relief, impacts to neighboring properties, or accounting for offsite runoff as a part of the site design). The County recognizes that site and stormwater management (SWM) plans are designed, reviewed and approved based on many factors including but not limited to site conditions, watershed conditions, terrain, stormwater treatment suitability, and physical feasibility – this guidance is not intended to cover each and every design scenario or site condition the design professional may encounter in site and SWM designs.
Grading Permit Plans
Grading plans should provide details regarding elevations, dimensions, location, extent, and slope of proposed grading, including building and driveway grades, sewer, water, storm drains, and, if applicable, the 100-year flood elevation, clearly indicated with finished contours at the same interval as required or used for existing topography. Refer to the Grading Plan Checklist for more information.
The county has received grading plans (sealed by qualified professionals) lacking details regarding site topography, consideration (or lack thereof) of offsite runoff, site grading, hydrologic conditions and stormwater practices design.
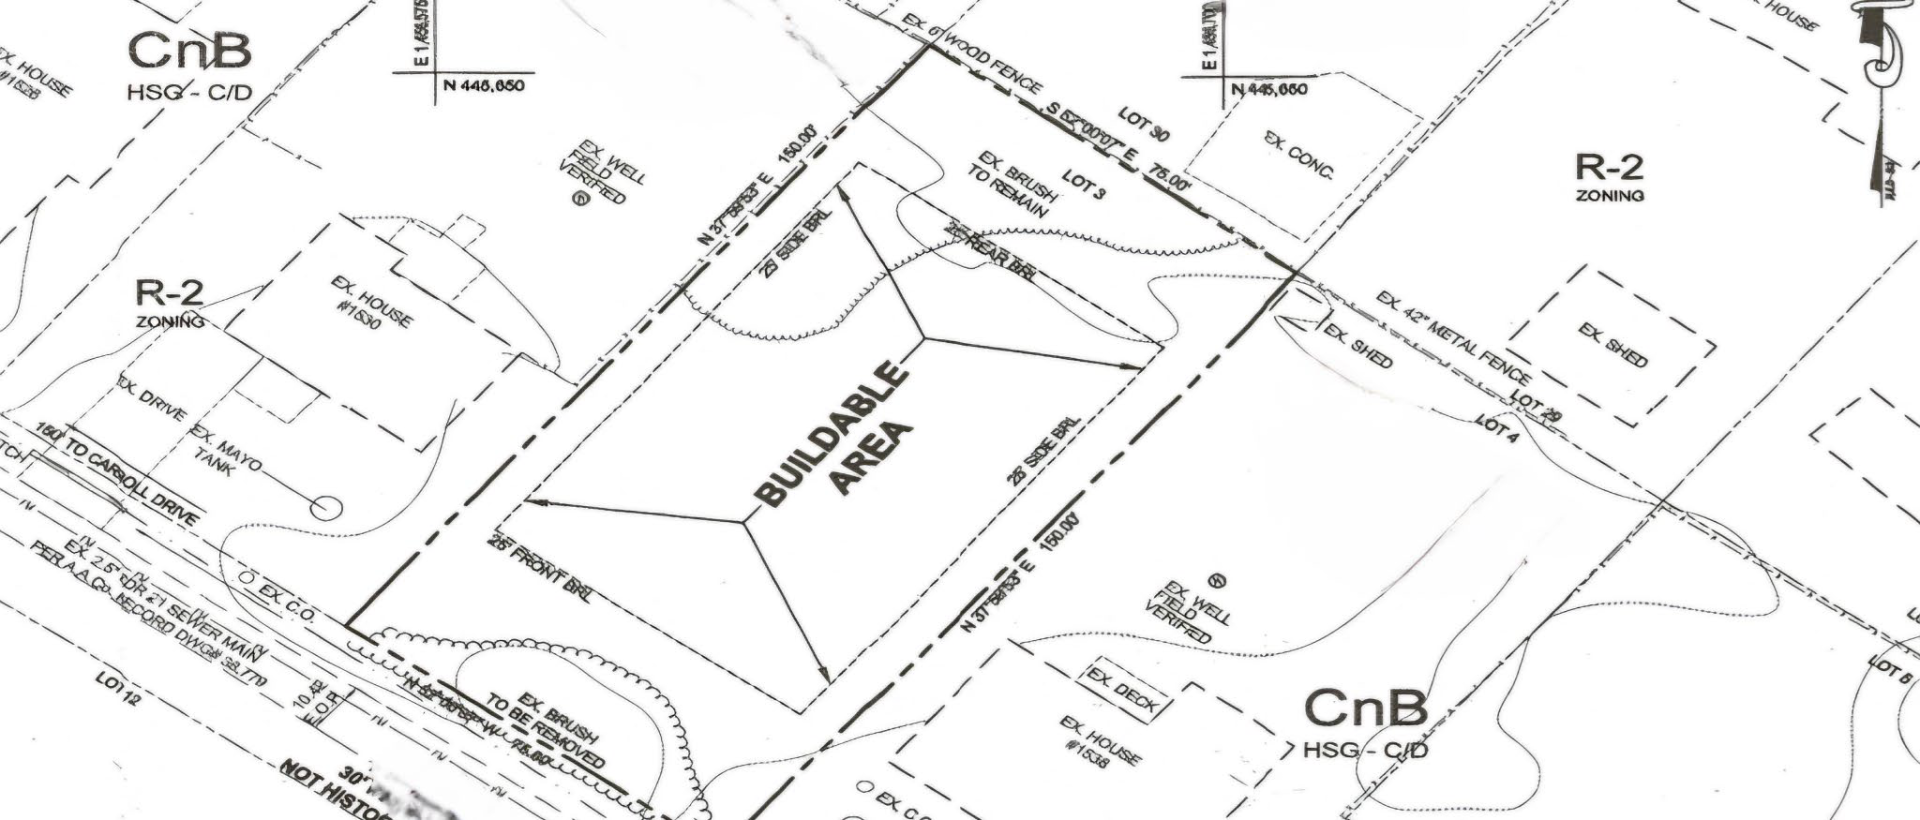
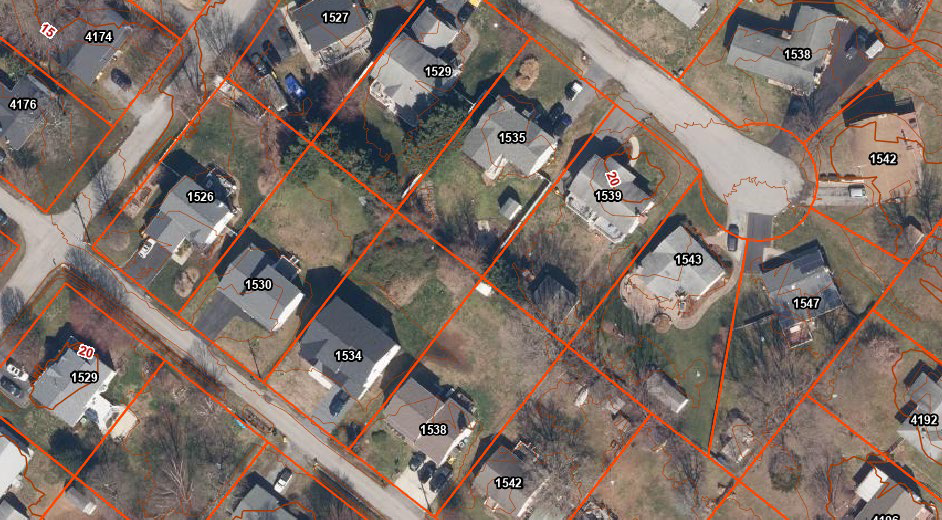

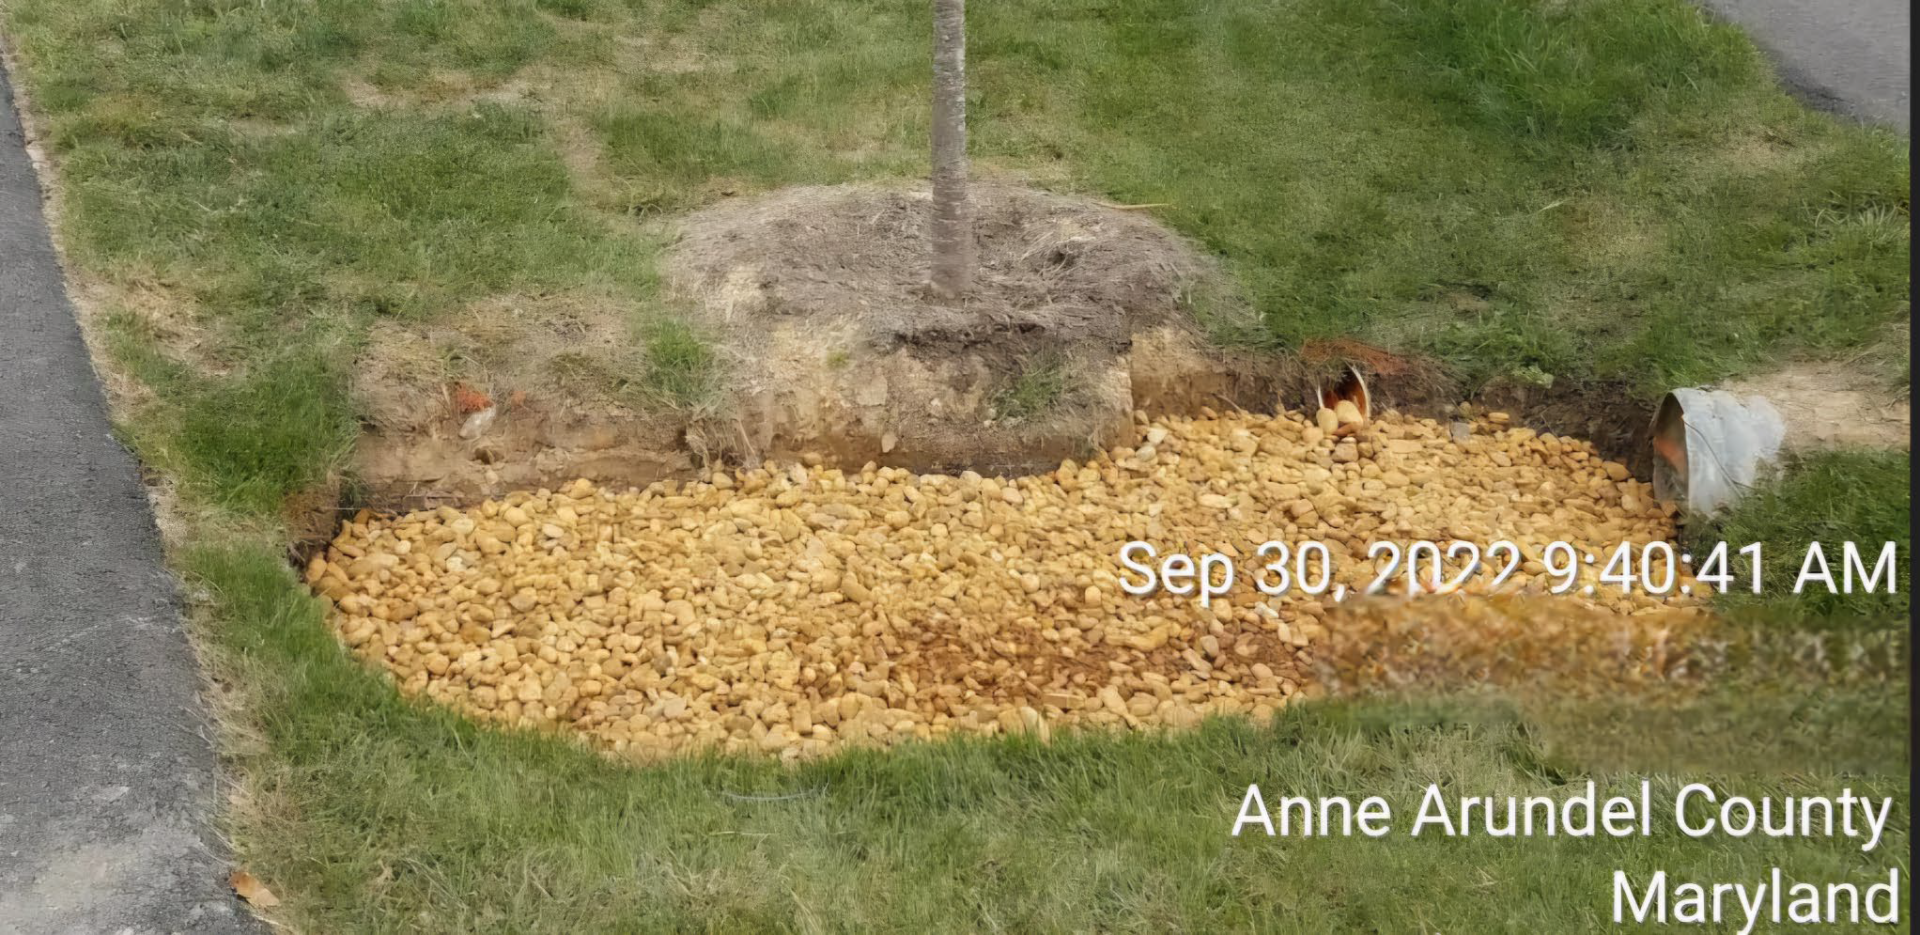
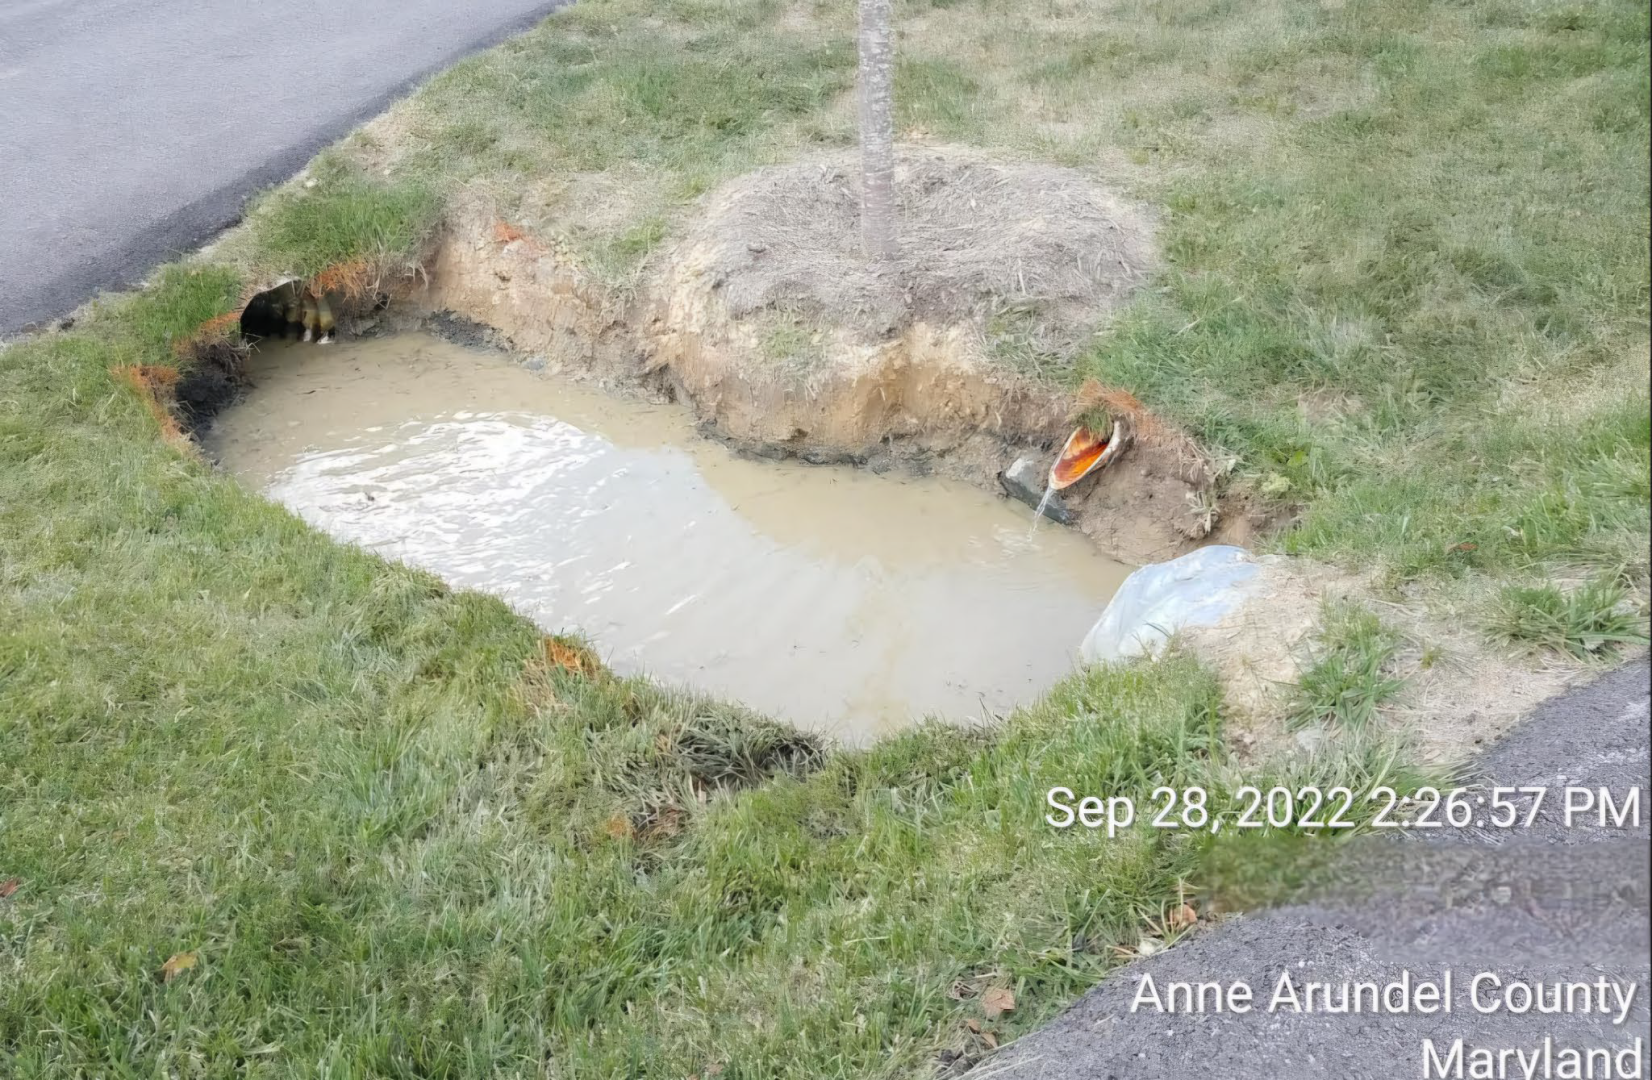
staff could not locate the outfall pipe. This as-built has not been approved yet.
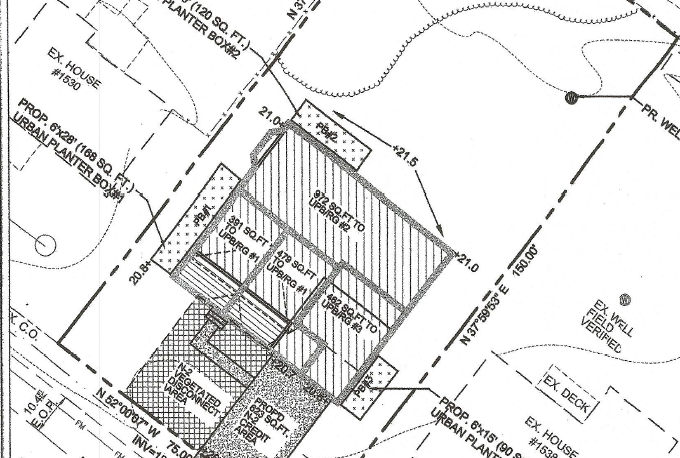
Grading Permit Plans - Topography and Hydrology Requirements
The designer should review the below regarding site grading, existing and proposed elevations, elevation changes, offsite runoff and sump pump discharges as a part of the SWM design and grading permit plans.
- For flat sites and where additional information regarding site grading and runoff patterns is required, spot elevations based on site survey shall be provided. County mapping applications and contour elevations from these mapping applications are for information purposes only and not to be used in lieu of professional land survey data.
- Where topographic or hydrologic conditions require additional information regarding site elevations or runoff patterns, purely relying on County mapping applications (for contours/grades) shall not be allowed.
- As-built plans shall include spot elevations to verify substantial conformance with the approved plans. "As-built plan" defined as a plan showing location, dimensions, and elevations in substantial conformance with approved plans.
- At the time of rough grading, after backfill stabilization and grade certification the design professional should verify elevations to be in conformance with the grading permit/plan. It is imperative for final “fine grading” activities that the permittee/contractor take great care to provide adequate positive fall for drainage to convey to the designated outfall area and not create standing water or soggy areas that will not drain after storm events. Ponding or standing runoff should not be created for new construction or existing neighbors, and runoff should be conveyed in a safe and non-erosive manner.
- Where there is offsite runoff discharging onto a site in the existing conditions, the proposed grading plan shall provide details how this runoff would be handled/addressed (e.g., rerouted, bypassed through conveyance, handled as a part of on-site SWM) and conveyed in a safe manner.
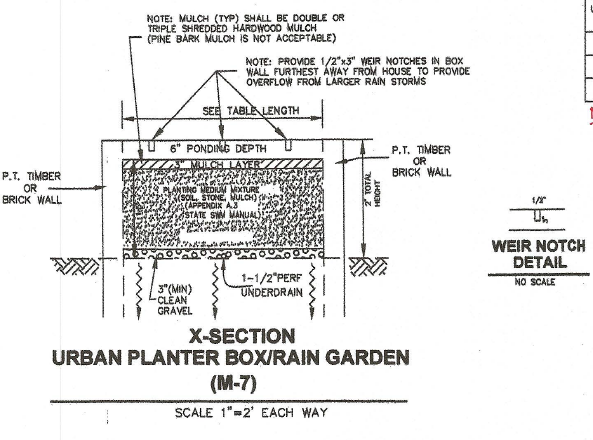
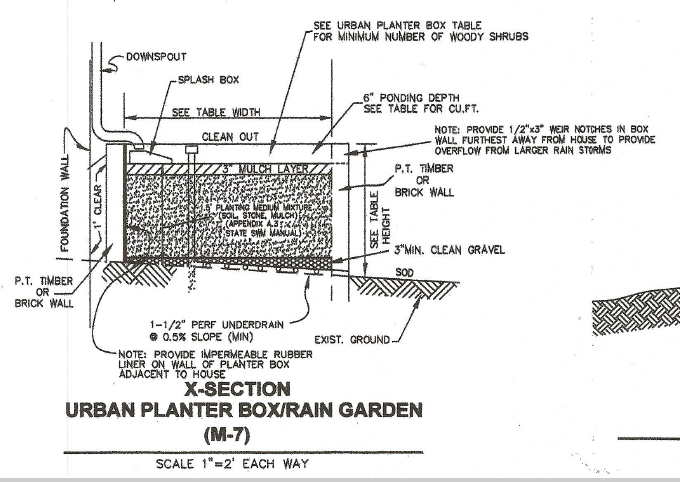
- Microscale stormwater facility(ies) design should incorporate safe conveyance for overflow discharges from 2, 10, 100-yr 24-hr storm events; plans should show overland relief paths for these storm events and ensure that no structures, properties are negatively impacted or have water impounded against during these storm events.
- Stormwater Management facility(ies) profiles/cross sections should have elevation (inverts) shown, including outfall and underdrain pipe elevations. The underdrains must also be shown in the plan view(s).
- Design professionals should review site runoff and potential (negative, adverse) impacts to neighboring properties, due to changed grades/elevation on a proposed project. This is especially critical for infill lots and sites with “flat” grades with little to no grade relief.
- All stormwater conveyance systems shall be designed so that no building or habitable structure, either proposed or existing, is flooded or has water impounded against it during the 100-year storm event.
- Where a continuous flowing spring or groundwater is encountered and where a basement drain/sump pump discharge is proposed, the sump pump outfall shall be discharged in a safe and non-erosive manner and should not negatively impact neighboring properties, create unsafe conditions within the public rights-of way, sidewalks, etc. This guidance does not cover the design of the building foundation or the design of the structure/building. At grading permit, details of the sump discharges, including locations shall be provided. Discharging water from downspouts or groundwater from sump pumps on any county road is a violation of the Anne Arundel County Code.
- In no event, may the sump pump discharges be piped directly to any SWM micro-practice (public or private). Sump discharges are generally not accounted for as a part of design of these facilities, will keep SWM practices saturated, thus compromising the design performance, capacity of the facility and affecting overall SWM design. 1
- At the grading permit stage, provide soil boring log(s) and show the borings in both the existing and proposed plan views. Show any seasonally high-water table elevation(s) especially where basements are proposed. If the water table is encountered and is higher than the proposed basement elevation, it might be intercepted by the basement, creating issues for the homeowner, public safety and other safety impacts. A Qualified Professional will also be required to perform a feasibility of the basement and present potential mitigation options to address the issue.
- Water intrusion from rain and groundwater into the basements of homes creates a hazard to both the occupants and to the structure. Damp basements can lead to mold which may create poor indoor air quality. Wet basements can also lead to decay and structural damage to homes. Flood damage to homes and their contents is generally not covered by ordinary homeowners’ insurance. If groundwater is encountered during construction (and where design plans did not account for this condition), any required mitigation and safe conveyances of the sump discharges shall be coordinated with the county inspector.
Timing and Applicability
This memo is effective immediately. Any questions regarding design plans should be coordinated with the county reviewer during the plan review process and with the County inspector and grading supervisor during construction.